
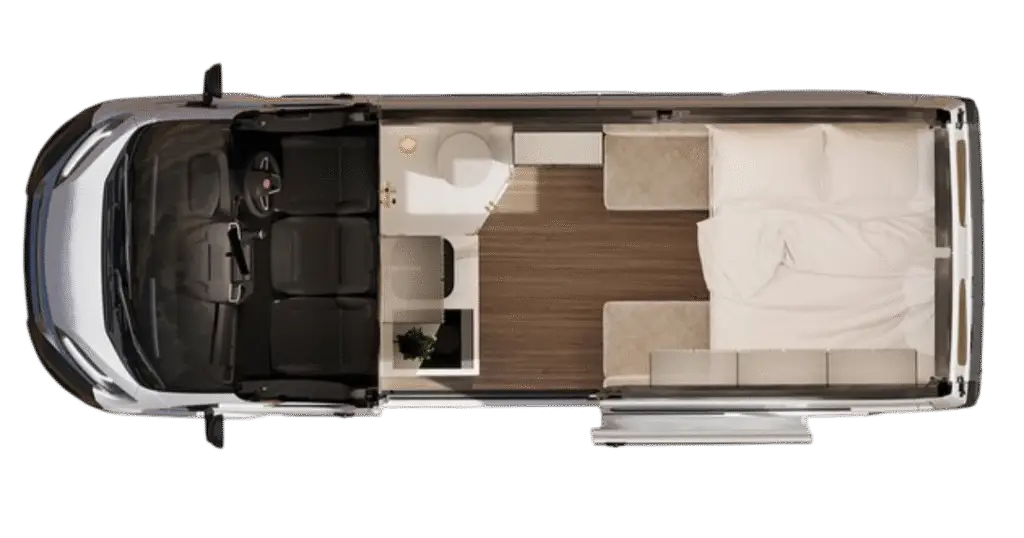
When building a campervan, getting the design and layout right is critical to comfort, functionality, and the overall travel experience. Here are the 5 most important design and layout decisions to focus on:
- Bed Layout and Configuration
- Why it matters: The bed takes up the most space and impacts everything around it.
- Decisions: Fixed vs. convertible (e.g., dinette-bed), orientation (lengthwise or sideways), storage underneath.
- Tip: A fixed bed saves time and is more comfortable long-term, but a convertible bed offers more daytime space.
- Kitchen Placement and Functionality
- Why it matters: You’ll use the kitchen daily, so ergonomics, ventilation, and storage are key.
- Decisions: Sidewall vs. rear galley, gas vs. electric appliances, sink/stove size, food storage access.
- Tip: Prioritize counter space and make sure ventilation (windows or rangehood) is adequate.
- Toilet and Shower Options
- Why it matters: Personal hygiene and off-grid capability hinge on this decision.
- Decisions: Include a bathroom or not, wet bath vs. cassette toilet, indoor vs. outdoor shower.
- Tip: If space is tight, a pull-out toilet and external shower are good compromises.
- Storage Strategy
- Why it matters: Poor storage creates clutter and frustration.
- Decisions: Overhead cabinets vs. open shelves, garage space under bed, hanging vs. folding clothes.
- Tip: Use every inch of vertical and underfloor space. Custom-sized storage beats generic boxes.
- Seating and Living Space
- Why it matters: A campervan is more than a bed on wheels—it’s your living room too.
- Decisions: Swivel cab seats vs. fixed dinette, open plan vs. separate zones, standing room height.
- Tip: Swivel seats and a multipurpose table save space and add flexibility.